

Not far from the handsome village of Gifford, in East Lothian, is Broadwoodside, a small estate centred around a restored farmstead. On the edge of woodland, and with a view to the house, stands what appears to be a Georgian temple. It has actually on stood on this spot for a couple of decades, having started life as a portico added to a Scottish mansion in the Victorian period. It was moved here as a landscape feature when the mansion was remodelled in the last years of the twentieth century.
That mansion was Strathleven, near Dumbarton, a house completed in the early years of the eighteenth century, and originally called Levenside. The house changed names after it was bought by James Ewing in the 1830s. Ewing extended the property and added the portico seen in this postcard view.
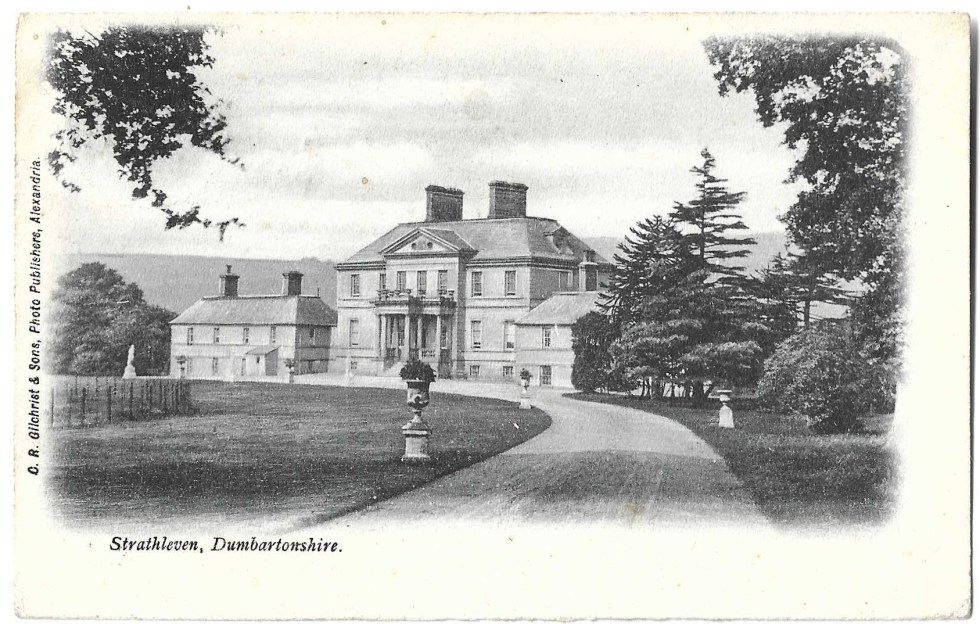
By the later years of the twentieth century Strathleven House was in a sorry state after years of vandalism and general neglect had taken their toll. In 1986 the mansion was bought by the Scottish Heritage Buildings Trust and a programme of restoration, which would last for fourteen years, was begun under the direction of architect Nicholas Groves-Raines. The decision was taken to return the house to its original appearance, and the planners gave consent for the Victorian portico to be taken down on condition that a new home could be found for it.

Nicholas Groves-Raines was also the architect who worked with Robert and Anna Dalrymple to transform Broadwoodside from an abandoned shell into the very attractive quadrangle of buildings seen today. Work began in 1997 to restore the original farmstead and Groves-Raines designed a vivid yellow ogee-roofed pavilion to fully enclose the inner courtyard – now a beautiful garden and home to William, the parrot with a penchant for Brahms.

How could the Dalrymples resist when Groves-Raines rang to offer them the Strathleven portico? A perfect site for it was chosen across the fields from the house, creating a feature on a circuit walk around the Dalrymples ferme ornée. Work was completed in 2000, with the temple serving the classic twin purposes of being an eye-catcher from the house, and a destination from which the view back to the steading can be appreciated.

Broadwoodside is open on a number of days each year and by appointment. A sumptuous book on the estate will be published next year (Robert Dalrymple is a noted book designer) but meanwhile you can read more here.
The Dalrymples are continuing a noble tradition of repurposing porches and porticos as garden features. To give just a few examples…

At Hodnet Hall in Shropshire the portico of nearby Apley Castle was salvaged from the 1950s demolition process by Brigadier Algernon George William Heber-Percy (1904-1961) who intended to use it as a garden feature. This did not happen in his lifetime, but his family had it re-erected in a field opposite the hall in his memory, with work complete in 1970.

When the Royal Spa Concert Hall in Harrogate was pulled down in 1939-40 the stone portico was rescued by the Yorkshire Archaeological Society. After some years in storage, the masonry was presented in 1961 to the Yorkshire Horticultural Society, which was extending its show gardens at Harlow Carr on the edge of Harrogate. The idea was to erect the portico as a ‘Grecian Temple’, for the directors of the soictey believed ‘no ornamental garden of any pretensions should be without one’. The plan to put up the pediment was abandoned for reasons of cost, but the columns remain a popular attraction in the gardens (now Royal Horticultural Society).

On a vast scale is the landscape feature in Heaton Park, on the edge of Manchester, created from the colonnade of the old Town Hall when it was rebuilt in 1912. The local authority, tasked with the maintenance of this feature, must wish that they too had simply erected the columns.
Thanks to Robert & Anna Dalrymple for their help with this post, and thank you for reading. Your thoughts are always welcome and you can get in touch via the comments box at the foot of the page.