

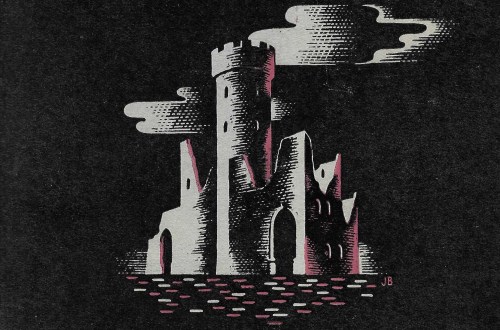
On a wooded eminence on the Foxley Estate, Herefordshire, stands a tower that was built as a belvedere by the Price family in the first half of the eighteenth century. By the middle of the twentieth century it had fallen into disrepair, but was restored in the 1970s with the guidance of an impressive group of experts in the field.
The Foxley estate is best known as the home of Sir Uvedale Price (1747-1829), the writer on the picturesque, but the belvedere tower was built before he was born. A letter of 1714 notes that ‘Mr Price is resolved to have a Summer House on top of the mount’. The Mr Price in question was either Robert Price (1653-1732) who built a new mansion at Foxley after he inherited the estate upon the death of his father-in-law in 1691, or his son Uvedale Tomkins Price (1685-1764). Both were keen improvers.
An exact date for the construction of the tower has not yet been found, but it was extant by 1738 when a visitor noted the ‘Room’ which had been erected ‘upon the top of a very pretty Hill of a great Hight, from whence you have also a vast variety of Views for a prodigious Circle round’.
 The Castle and Mount at Foxley sketched by Robert Price in 1744. Courtesy of Hereford City Library.
A tourist in 1752 also admired the ‘Prospects’ from the ‘Summer House’, but after that date the building seems to have been ignored, or perhaps it was by then hidden by maturing trees? Visitors instead were shown Lady Lift (sometimes Lady’s Lift), a loftier hill north of the house, which had been laid out with winding walks to the summit and allegedly gave a view of nine counties.
In the nineteenth century the estate was purchased by the Davenport family, who are still the owners today. By the 1880s the folly, called simply ‘The Castle’ on a sketch taken in the middle of the eighteenth century, had become known as ‘Ragged Castle’ and is marked as such on the Ordnance Survey maps.

The mansion was occupied by the American and Canadian military during the Second World War. Presumably they were not good tenants for the house was pulled down in 1948 as beyond repair, although the Davenport family retained the estate and continued to live locally. The folly was largely intact until 1955 when the lead was stolen from the roof.

In September 1974 Major D. J. Davenport wrote to the Georgian Group asking if anyone could help him find out more about his folly, which was ‘somewhat of an enigma’. The Georgian Group forwarded the letter to architect and folly aficionado Neville Hawkes, who in turn requested the assistance of Dorothy Stroud (curator at the Soane Museum and author of books on Capability Brown and Humphry Repton), Mavis Batey (leading light of the Garden History Society) and Marcus Binney (contributor to Country Life and co-curator of the exhibition The Destruction of the English Country House, which would open at the Victoria & Albert Museum less than a month after Major Davenport’s letter). Sadly, the responses of this learned trio have not been found.

Hawkes, a passionate recorder of follies, was particularly intrigued by Major Davenport’s description of the tower as being diamond-shaped in plan, and confessed that although he had a huge collection of photographs of follies, he had ‘no diamond’. Keen to fill the gap, Hawkes visited the Ragged Castle in October 1974 and snapped the derelict folly.

The Major, obviously impressed by the enthusiastic architect, asked him to draw up plans to restore the little tower in memory of his father who had ‘loved these woods’.

Hawkes believed that the gothic window frames, fragments of which remained in situ, were later additions as they could be seen to be a poor fit. He therefore proposed restoring the tower with 12 paned sash windows.

The restored tower (which sadly the Flâneuse could not gain permission to see) is listed at grade II and is now a Davenport family memorial. There is no public access.
The Flâneuse is grateful to Dr Michael Cousins for sharing the accounts of early visitors to the castle and to the Folly Fellowship for permission to publish the photographs.
Thank you for reading. The comments box is at the foot of the page if you would like to share any thoughts or information. If you would like a complimentary folly story in your inbox every Saturday morning please click the subscribe button.


Nic Orchard says:
What a disappointment for you (and us) after your diligent research. It is such a shame that a folly warranting restoration cannot be seen by more than a very few.
Editor says:
Good morning Nic. Almost all requests to view are met with a positive response, often an enthusiastic one. But sadly this request remained unanswered. However, the family has invested in restoring the tower, and for that I’m very grateful.
Nic Orchard says:
I hope you do get to see it one day; I am relieved the situation sounds more positive than feared.
Moira Garland says:
Let us hope this is not the end of the story, and in some future time you, and others, can see the results of the restoration.
Editor says:
Hello Moira. I would love to see it one day. I am always happy to return to beautiful Herefordshire.
Rebecca lane says:
I lived in Herefordshire in the 70s and visited the Foxley estate as my husbands friend was a gamekeeper there. Sadly I was never shown the tower .
I remember major davenport as a very pleasant man and a complete gentleman
Editor says:
Hello Rebecca. I found lots of mentions of the Major during my research. I would love to have heard his memories. You are lucky to have lived somewhere so beautiful. Thanks for getting in touch.